1150 E POLK Street, Phoenix, AZ 85006 - MLS #7065432

images$553,000 images3 Beds

images2 Bath images1,974 sqft images1930

imagesActive

icon Ask a Question

Description

Charming Central Phoenix home. Participating property in the Garfield historic district. This unique property offers 1974 sq ft. 1278 main house. 698 detached studio w/ kitchen, bath, laundry, which provides excellent flexibility for extended family, guests, additional living space. Situated on a spacious 6875 sq ft lot convenient central Phoenix location w/ easy freeway access. This home offers a fantastic opportunity for homeowners or investors. Close to downtown Phoenix, schools, dining, shopping and major transportation routes. This home already has a current tenant that is on a month to month lease. Great tenant that pays on time for 14 months.

Property Features
Special Listing Cond: N/A; Owner/Agent
Architecture: Bungalow
View: City Lights
Master Bathroom: 3/4 Bath Master Bdrm
Master Bedroom: Split
Additional Bedroom: Master Bedroom Walk-in Closet; Other Bedroom Walk-in Closet
Flooring: Tile; Vinyl; Other
Window Features: Dual Pane
Spa: None
Community Features: Historic District; Near Bus Stop; Near Light Rail Stop; Transportation Svcs
Dining Area: Dining in LR/GR
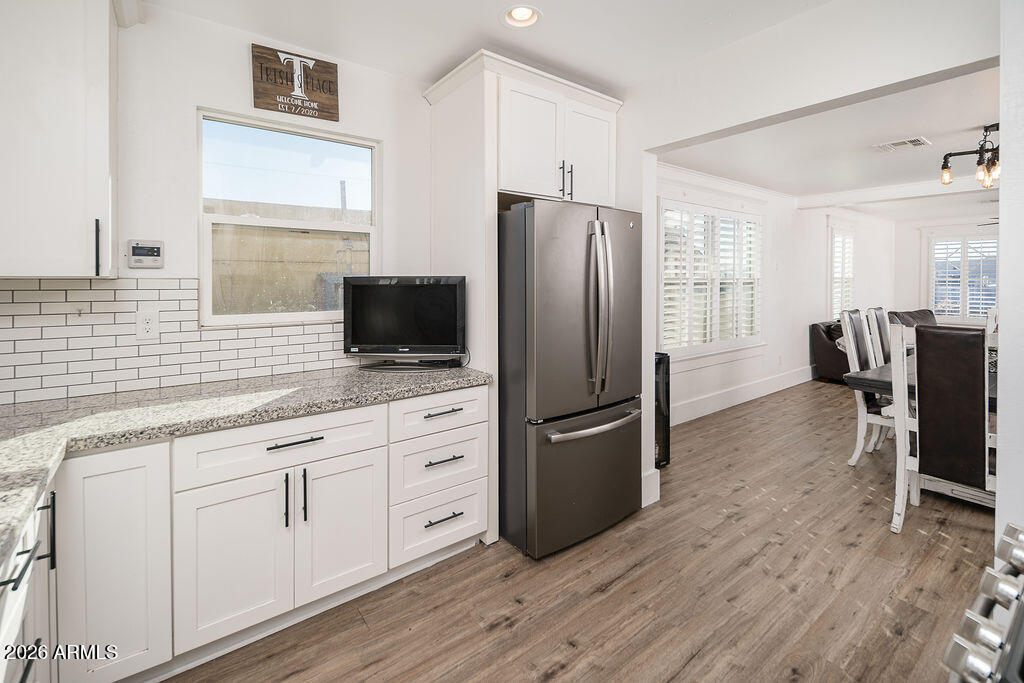
Kitchen Features: Electric Oven; Gas Oven; Gas Range; Disposal; Dishwasher; Built-in Microwave; Refrigerator; Pantry; Granite Counters
Laundry: Washer Included; Dryer Included; Washer Hookup; Inside
Basement Description: Concrete; Unfinished; Partial; Storage Space
Foundation Details: Raised
Other Rooms: Great Room; Guest Qtrs-Sep Entrn
Interior Features: 9+ Flat Ceilings
Technology: 3+ Exist Tele Lines; Pre-Wire Sat Dish; Cable TV Avail; High Speed Internet
Exterior Features: Covered Patio(s); Patio; Pvt Yrd(s)/Crtyrd(s); Separate Guest House; Storage
Parking Features: Gated; Rear Vehicle Entry; RV Access/Parking; RV Gate; Separate Strge Area
Road Access Type: Alley; City Street
Road Surface Type: Paved
Road Responsibility: City Maintained Road
Construction: Wood Frame
Const - Finish: Painted; Stucco
Roofing: Composition
Cooling: Central Air; Ceiling Fan(s)
Heating: Electric
Plumbing: Tankless Ht Wtr Heat
Utilities: APS; SW Gas
Water Source: City Water
Sewer: Sewer - Public
Fencing: Block
Property Description: Nat Reg Historic Hms; North/South Exposure; Alley
Landscaping: Gravel/Stone Front; Gravel/Stone Back; Grass Front; Grass Back; Yrd Wtring Sys Front; Yrd Wtring Sys Back
Showing Notification Methods: Text
Lockbox Type: Other
Possession: Close of Escrow
Association Fee Incl: No Fees
Existing 1st Loan: Conventional
New Financing: Cash; Conventional
Disclosures: Seller Discl Avail
Contract Information
List Price: $553,000
Status: Active
Current Price: $553,000
List Date: 2026-08-11
Type: Exclusive Right To Sell
Ownership: Fee Simple
Co-Ownership (Fractional) Agreement YN: No
House Number: 1150
Compass: E
Street Name: POLK
St Suffix: Street
City/Town Code: Phoenix
State/Province: AZ
Zip Code: 85006
Zip4: 3355
Country: US
County Code: Maricopa
Assessor Number: 116-26-048
Subdivision: GARFIELD DISTRICT
Tax Year: 2025
General Property Description
Dwelling Type: Single Family Residence
Dwelling Styles: Detached
Exterior Stories: 1
# of Interior Levels: 1
# Bedrooms: 3
Full Bathrooms: 2
Total Bathrooms: 2
Approx SQFT: 1974
Price/SqFt: 280.14
Horses: N
Builder Name: unnknown
Year Built: 1930
Lead Based Hazard Disclosure: Yes
Approx Lot SqFt: 6875
Approx Lot Acres: 0.158
Community Pool Y/N: No
Private Pool Y/N: No
Fireplace YN: No
Elementary School District: Phoenix Elementary District
High School District: Phoenix Union High School District
Elementary School: Garfield School
Jr. High School: Garfield School
High School: North High School
Remarks Misc
Cross Street: 12TH ST & VAN BUREN
Directions: FROM I-10 EXIT 7TH ST HEAD SOUTH TURN RIGHT ON FILLMORE ST, RIGHT ON 9TH ST, THEN LEFT ON POLK ST, PROPERTY IS ON THE LEFT.
Geo Lat: 33.453153
Geo Lon: -112.056784
Township: 1N
Range: 3E
Section: 4
Lot Number: 13
Basement
Basement Y/N: Y
Items Updated
Floor Yr Updated: 2020
Wiring Yr Updated: 2016
Plmbg Yr Updated: 2016
Ht/Cool Yr Updated: 2016
Roof Yr Updated: 2016
Kitchen Yr Updated: 2016
Bath(s) Yr Updated: 2016
Parking Spaces
Slab Parking Spaces: 2
Showing Notification Methods
Showing Service: Aligned Showings
DPR Eligible
DPR Eligible: Yes